OD Building Development · Garage Makeovers
See your garage finished before we touch it
Storage, workshop, home gym or office. Upload a photo and get a free AI design concept of your garage in about a minute. Then a licensed father-and-son GC builds it, with every trade under one contract.
- CSLB #1147388 · General Building (B)
- The owner is on your job
- Line-item written pricing
 BeforeAfter · AI concept
Free AI garage concept
Your garage, finished, in about a minute
Snap a photo from the driveway with the door open, pick a style, and we'll show you what it could look like. Free, no obligation.
Your AI concept
Like it? Let's make it real.
We got your photo and contact info and will reach out within one business day to set up a free measure.
Got it
Your photo is in. We'll send your concept by text or email within one business day.
Our AI designer is busy right now, so a real person will put your concept together. Want to talk sooner? Call or text (818) 200-0455.
What do you want your garage to be?
Storage, workshop, gym or office
Storage & organization
- Cabinet walls with butcher-block tops
- Overhead racks and motorized ceiling lifts
- Slatwall, hooks and bike storage
- Coated, tile or vinyl floors
Workshop
- Long workbenches at your height
- Steel cabinets and tall lockers
- Dedicated circuits for tools
- Bright LED shop lighting
Home gym
- Rubber gym flooring
- Full-height mirror walls
- Blocking and anchoring for wall-mounted racks
- Dedicated circuits for treadmills, TV and sound
- Mini-split, ceiling fan and ventilation
Insulate & finish
- Wall and ceiling insulation
- Drywall, tape, texture and paint
- Insulated garage doors
- Mini-split heating and cooling (licensed HVAC partner)
- Quieter, cooler, usable year-round
Office or studio
- Insulation, drywall and paint
- Mini-split heating and cooling
- LVP flooring, lighting, outlets and data
- Built-in desks and shelving
- Permits handled where required
Turning a garage into living or office space can change how the city classifies it. We'll tell you at the measure whether your plan needs a permit or affects parking, and if you want it to become a true living unit, our main team builds ADUs and garage conversions.
Why a licensed GC
Most garage companies can only hang cabinets
Packages
Three ways to start
Package
Fresh Start
Line-item quote
- Walls and ceiling patched and painted
- Recessed LED lighting
- Vinyl plank floor
- Two overhead storage racks
Package
Garage Reset
Line-item quote
- Everything in Fresh Start
- Cabinet wall with a butcher-block work top
- Interlocking tile floor
- Slatwall section and added outlets
Package
Showroom
Line-item quote
- Everything in Garage Reset
- Steel cabinet wall and tall lockers
- Coated (polyaspartic) floor
- Motorized overhead lift, EV charger, utility sink
Mix and match: butcher-block workbenches, slatwall, motorized ceiling lifts, bike storage, garage doors and openers, utility sinks and laundry hookups.
How it works
From photo to parked
AI concept
Upload a photo and see a concept of your garage, free.
Measure
We come out, measure, and talk through storage, workshop, gym or EV needs.
Line-item price
You get a layout and a written price for every item. Add or remove anything.
Install
Most installs take 2 to 5 days. We walk it with you and leave it clean.
Questions
Common questions
Serving Woodland Hills, Encino, Sherman Oaks, Tarzana, West Hills, Canoga Park, Northridge, Chatsworth, Reseda and Van Nuys.
Is the AI concept free?
Yes. Upload a photo and you get a design concept of your own garage, free, with no obligation. It's a starting point for the conversation, not a finished design or a quote.
Is the AI image what my garage will look like exactly?
No. It's an AI design concept to help you picture the result. Your real design is built from measurements of your garage, and every line of the price is in writing before we start.
What happens to my photo?
We use it only to create your concept and to prepare your estimate. We never post it publicly without your written permission. Please avoid photos that show people, license plates or your house number.
How long does a garage makeover take?
Most installs take 2 to 5 working days. Cabinets usually arrive 1 to 3 weeks after you sign, so we do paint, lighting and electrical first.
Why a licensed GC instead of a garage storage company?
Most garage companies hold cabinet or flooring licenses only. We are a California licensed general contractor (B), so your lighting, outlets, EV charger, drywall, doors and storage are handled under one contract, with permits where they are required.
Do I need a permit?
Paint, cabinets, racks and floors usually don't. New circuits, EV chargers and mini-splits do, and turning a garage into a finished office or living space can too. We tell you at the measure, pull the permits and handle the inspections.
Planning something bigger?
We build more than garages
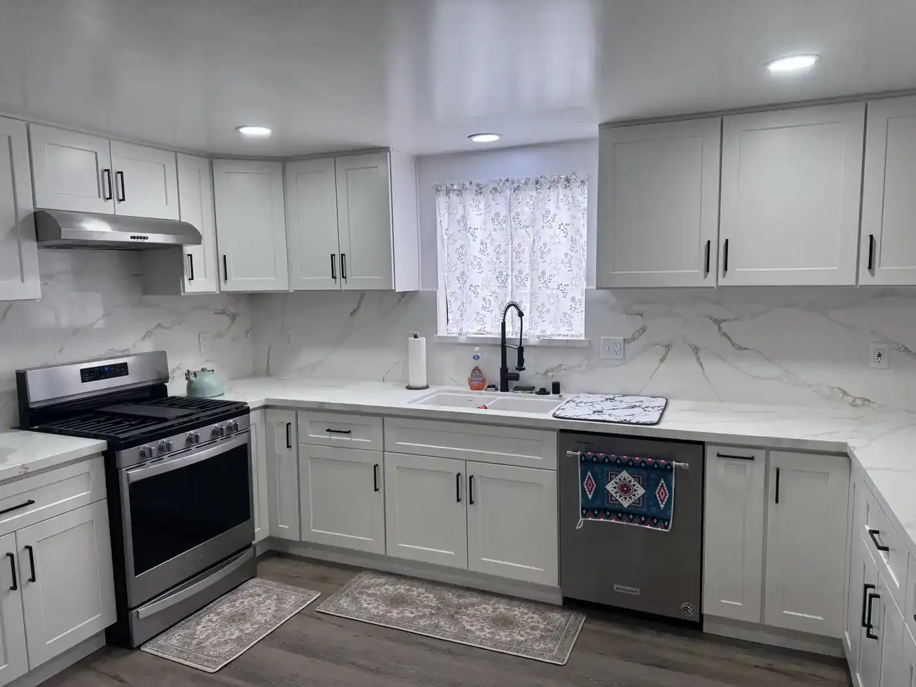
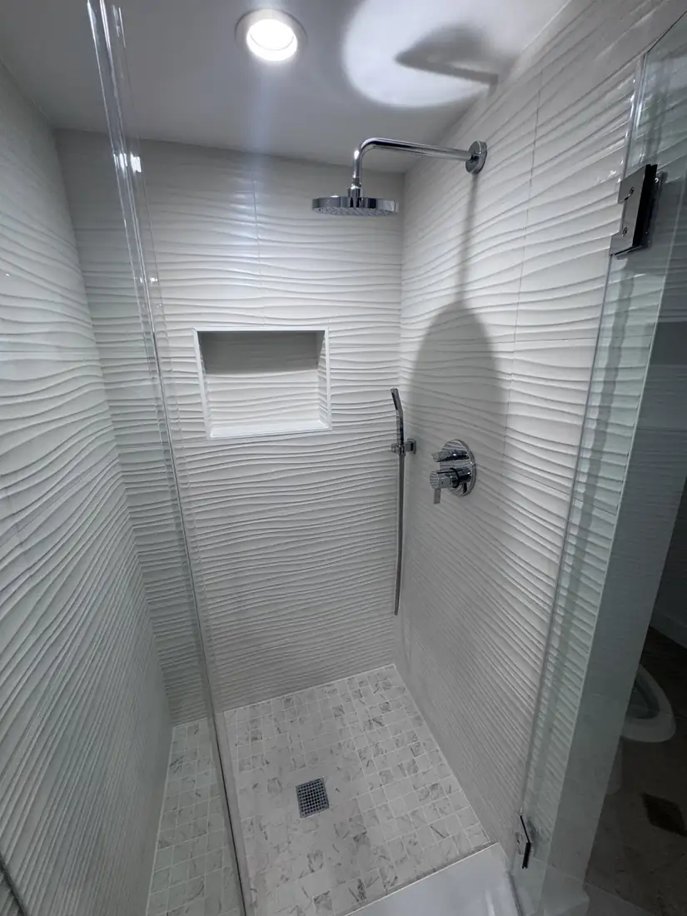
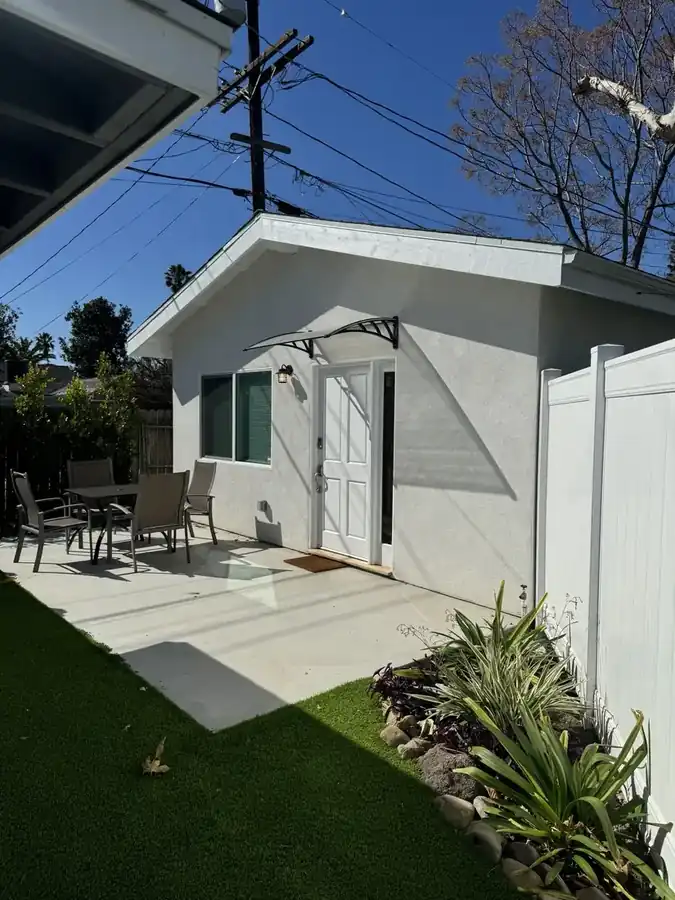
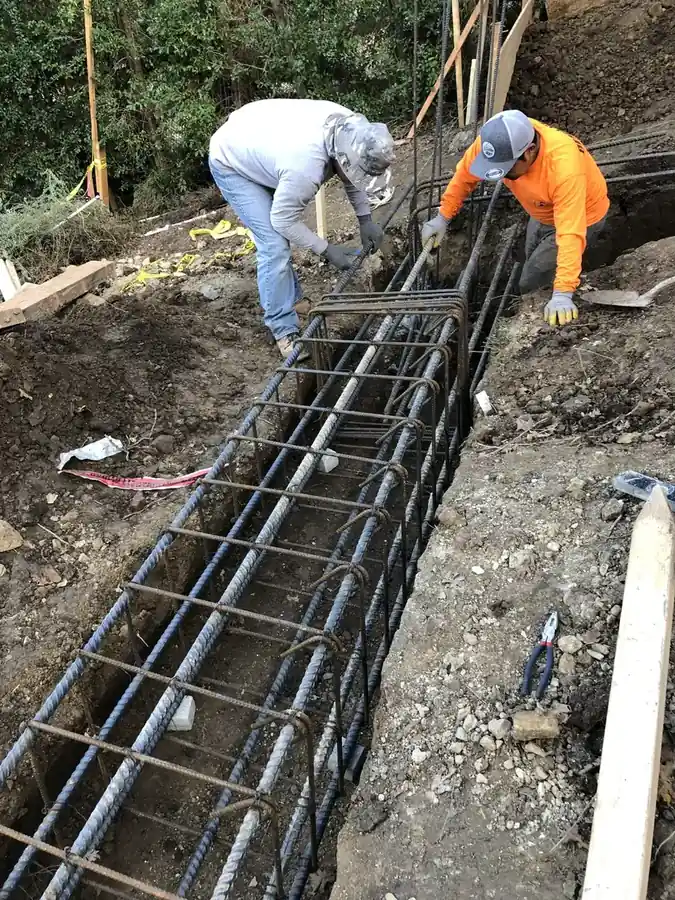
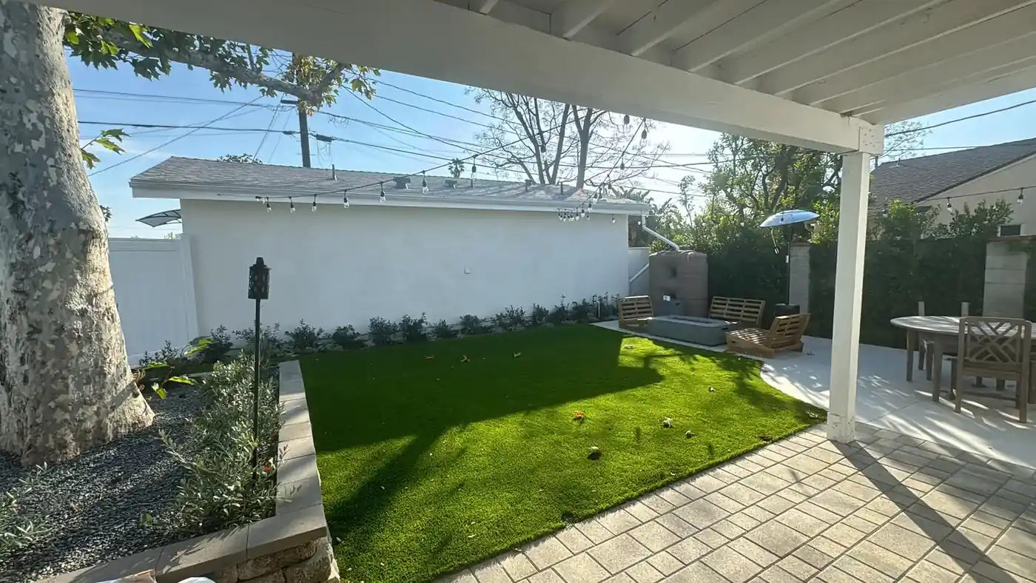
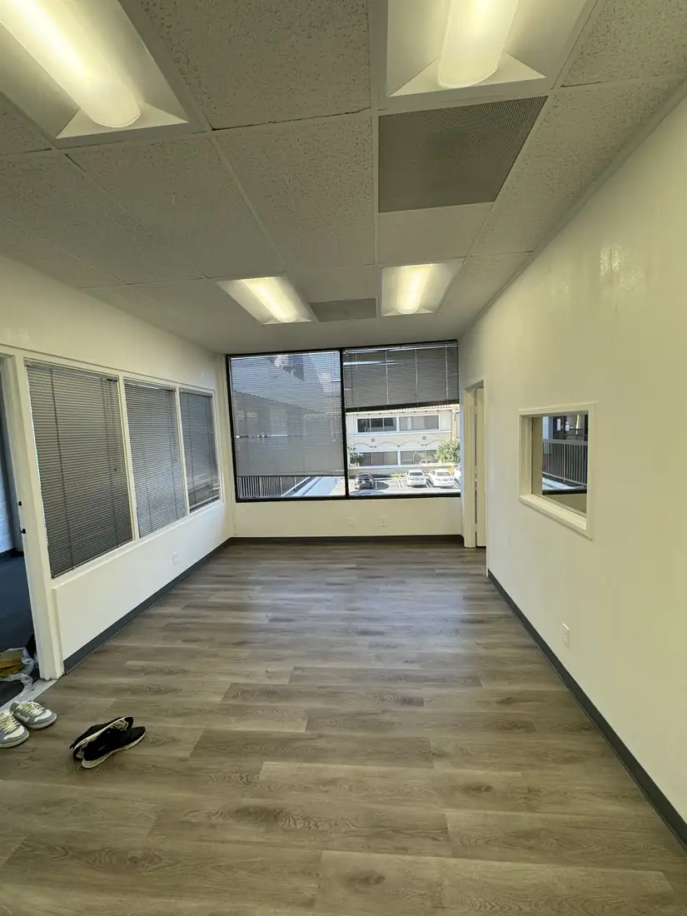
Garage makeovers are one part of OD Building Development. Our main team handles full remodels, additions and ADUs across the Valley.
Ready to get your garage back?
Free AI concept, free on-site measure. We answer the same business day.